
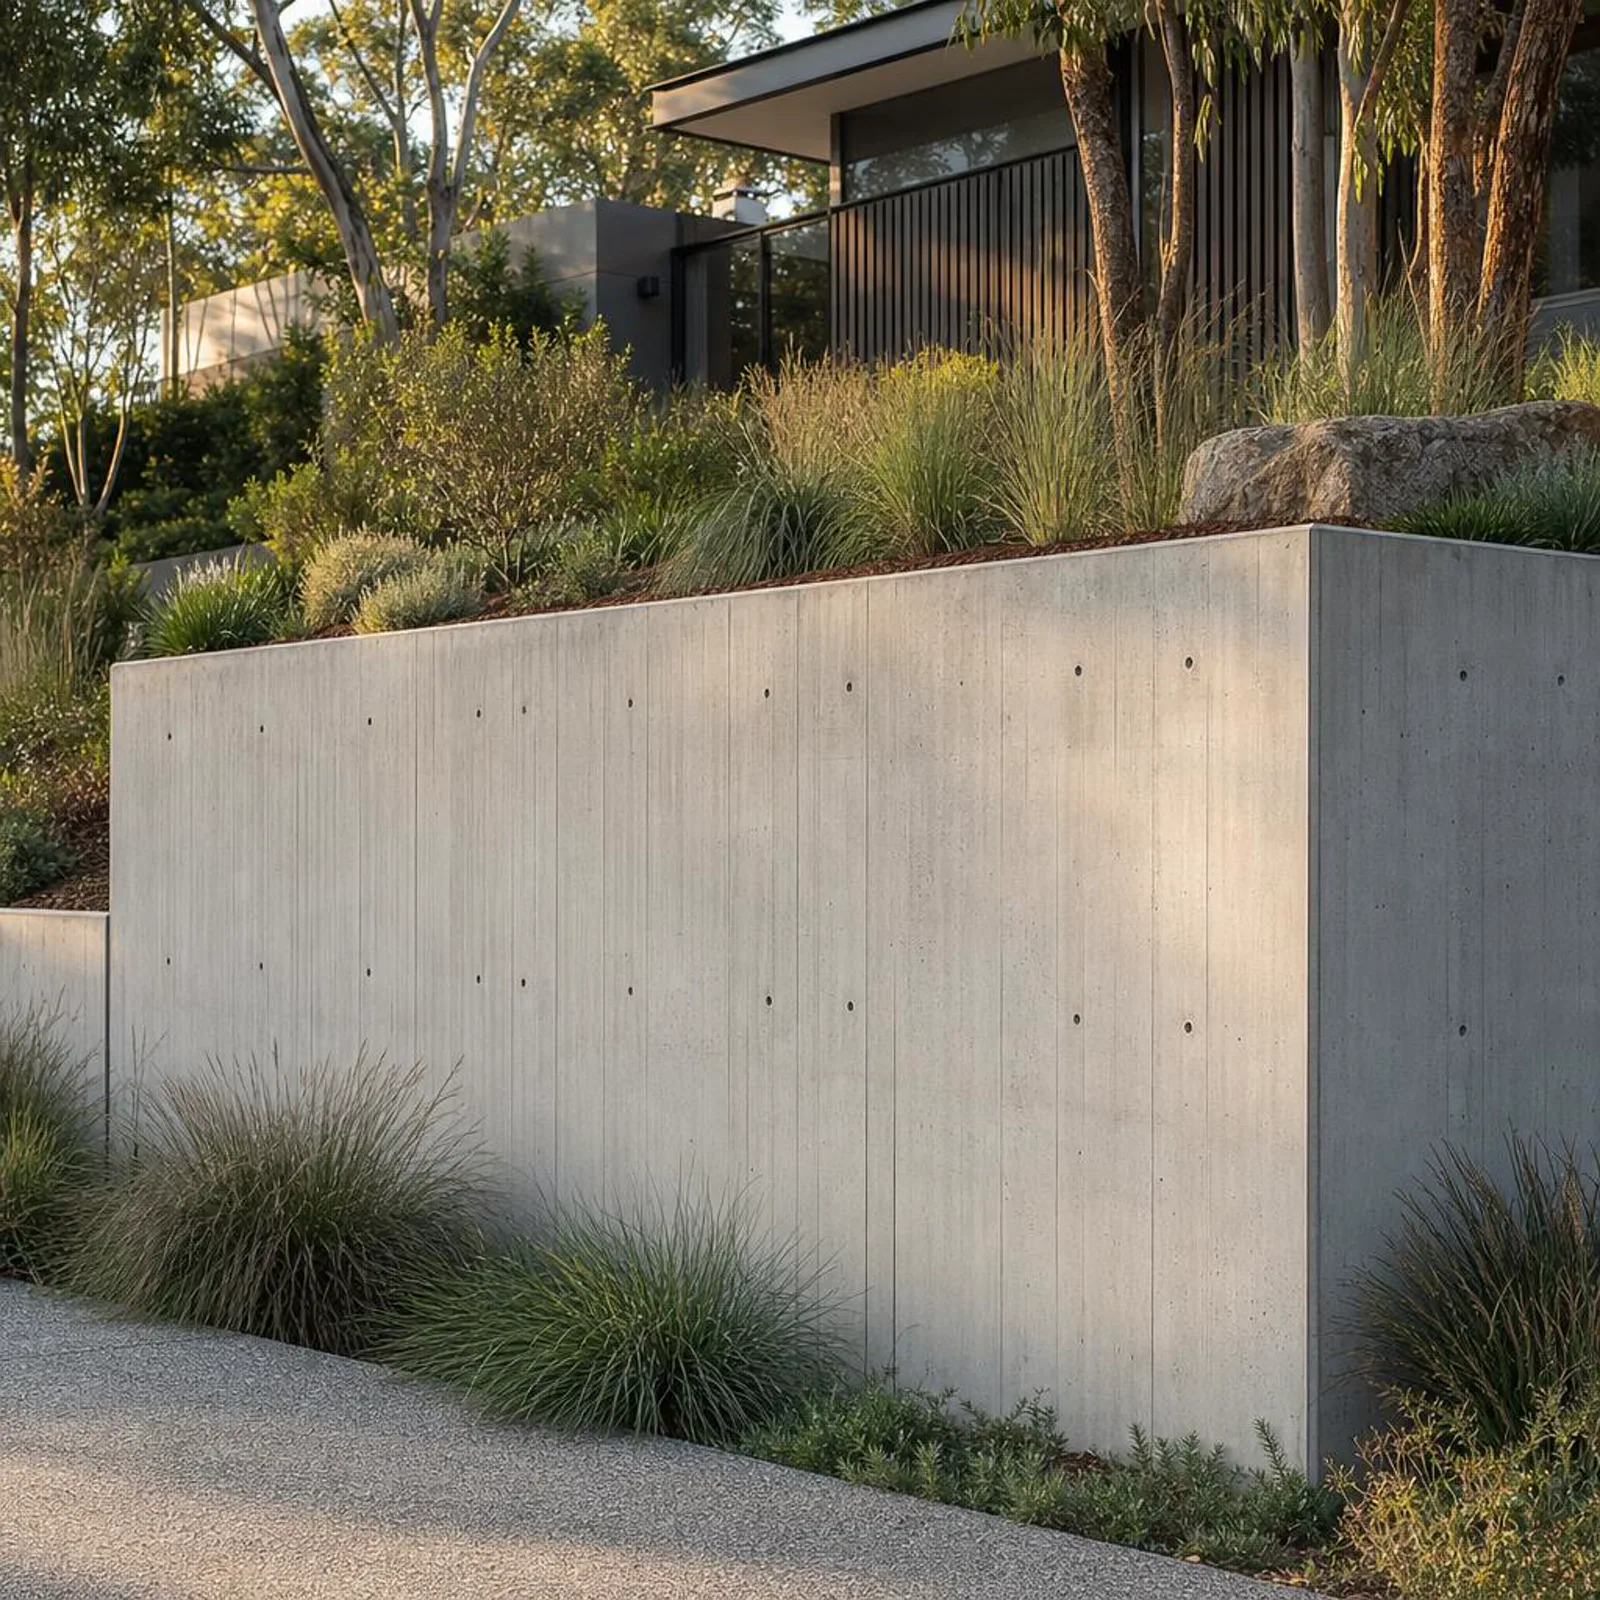
Concrete retaining walls
that hold the line.
A change in level can make a garden usable, create a terrace or hold a driveway in place. A retaining wall should do that job quietly and look like it belongs.
Start a conversationRetaining walls are structure first, landscape second, and both matter.
Behind every wall is soil and water pushing against it. Height, ground conditions and what sits above the wall all influence how it needs to be designed and built, and taller or loaded walls usually need engineering input.
We start by understanding why the wall is needed and what is around it: boundaries, fences, driveways, trees and services. Then we can talk about the face of the wall, its line through the garden and how planting, steps or seating might work with it.
We work with homeowners across Newcastle, Lake Macquarie, Hunter and Central Coast.
What to
think about.
- 01Height and load
- Wall height and what sits above it, such as a driveway or building, affect the design and whether an engineer is needed.
- 02Drainage behind the wall
- Water building up behind a wall adds pressure. Drainage is planned as part of the wall, not added later.
- 03Boundaries and approvals
- Walls near boundaries or above certain heights may need approval. We help you identify what to check first.
- 04Access for construction
- Excavation and formwork need room. Tight side access affects how the wall can be built.
- 05Face and finish
- Off-form, textured or rendered faces each give a different character to the garden.
From first call
to handover.
Every site is different, so steps can shift. This is the usual shape of the work. Timing depends on the scope, the site and the weather.
- 01
Conversation
What the wall needs to retain, why, and how you want the space to feel.
- 02
Site review
We look at levels, soil exposure, drainage paths, boundaries and access.
- 03
Design inputs
Where engineering or approvals are needed, we identify them so the scope is based on the right information.
- 04
Scope in writing
Length, height, footing, drainage, finish and exclusions set out clearly.
- 05
Excavation and footings
Ground is prepared, footings are formed and reinforcement placed as specified.
- 06
Wall, drainage and backfill
The wall is formed and poured, drainage installed, then backfilled and finished.
Worth
asking.
Have a question that is not here? Ask it in your enquiry.
Does my wall need an engineer?
It depends on height, loading and ground conditions. Many walls do. We will tell you if we think engineering input is needed before work is scoped.
Can a retaining wall double as seating?
Lower walls can often be shaped with a wider top for sitting. It is worth raising early so the design allows for it.
What happens to water behind the wall?
Drainage behind and through the wall is part of the scope, so water has a planned way out rather than building up.
Can you replace an old timber wall?
Often, yes. Removing an existing wall needs care so the ground behind it stays stable during the changeover.
Planning
retaining walls?
Tell us where you are and what you have in mind. The enquiry form is on our homepage.
Go to the enquiry form